Boutique Hotel Room Design 2027: Dimensions, Specs and FF&E Budgets
A working guide to the 2027 boutique guest room: room sizes, bed and headboard dimensions, bedside lighting, bathroom heights, acoustic and fire specs, FF&E cost per key and the 16–24 week procurement timeline.
Key takeaways
- Plan the standard boutique room at 28–32 m² with a clear width of 3.9–4.2 m for a king
- Make the headboard the statement: wall to wall, 120–140 cm high, Martindale 50k+, acoustic backing
- Wall-mount bedside reading lights at 100–110 cm with USB-C in the headboard and a master-off
- Budget $11,500–20,600 per key for 4-star FF&E and allow 16–24 weeks from spec to installed rooms
A boutique hotel room has to do three things at once: photograph as a destination, work for a guest who has never been in it before, and survive a housekeeping team on a twenty-minute turn. In 2027 the winning rooms are smaller and more resolved than a decade ago, with the money concentrated in the bed wall, the lighting and the bathroom. This guide sets out the dimensions, specifications and budgets we use when planning guest rooms, and how to procure them from a Chinese FF&E supplier without surprises.
1. Room sizes and minimum layouts
The comfortable boutique standard room in 2027 sits at 28–32 m² (300–345 sq ft) including the bathroom, which is enough for a king bed, a seating element, a wardrobe and a walk-in shower without any of them feeling squeezed. Compact urban formats go down to 18–22 m² (195–235 sq ft); suites start around 45 m² (485 sq ft). What matters more than the total is the clear internal width. A room narrower than 3.6 m (11 ft 10 in) forces the bed against a side wall or shrinks it to a queen; 3.9–4.2 m (12 ft 10 in–13 ft 9 in) is the sweet spot for a king with a nightstand each side and a walkway at the foot.
| Room type | Total area | Clear width | Bed | Bathroom |
|---|---|---|---|---|
| Compact urban | 18–22 m² (195–235 sq ft) | 3.2–3.5 m (10 ft 6 in–11 ft 6 in) | Queen 160 × 200 cm | 3–3.5 m², shower only |
| Boutique standard | 28–32 m² (300–345 sq ft) | 3.9–4.2 m (12 ft 10 in–13 ft 9 in) | King 180 × 200 cm | 4.5–5.5 m², walk-in shower |
| Superior / deluxe | 34–40 m² (365–430 sq ft) | 4.2–4.5 m (13 ft 9 in–14 ft 9 in) | King 180–200 × 200 cm | 6–7 m², shower and optional tub |
| Junior suite | 45–55 m² (485–590 sq ft) | 4.5 m+ (14 ft 9 in+) | King 200 × 200 cm | 7–9 m², shower and freestanding tub |
Circulation rules are simple: at least 75 cm (30 in) each side of the bed, 90 cm (36 in) at the foot where the wardrobe or luggage bench sits, and a straight path from door to window so the room reads as long and light on entry. Bathroom on the corridor side, bed on the party wall furthest from the door, window wall free for a chair.
2. The bed and headboard as the statement
Every boutique room is a photograph of a bed. Spend accordingly. The standard is a king at 180 × 200 cm (71 × 79 in) in Europe and the Middle East, or a US king at 76 × 80 in (193 × 203 cm); 200 × 200 cm (79 × 79 in) is increasingly specified in suites. Twin rooms use two 100 × 200 cm (39 × 79 in) beds that join. Mattress height including base runs 60–65 cm (24–26 in) to the top of the mattress, which makes the bed easy to sit on and to make.
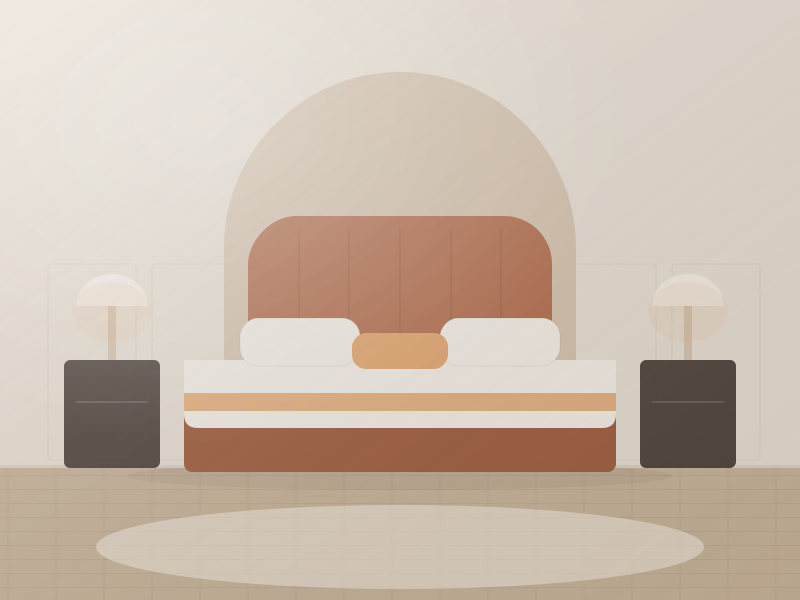
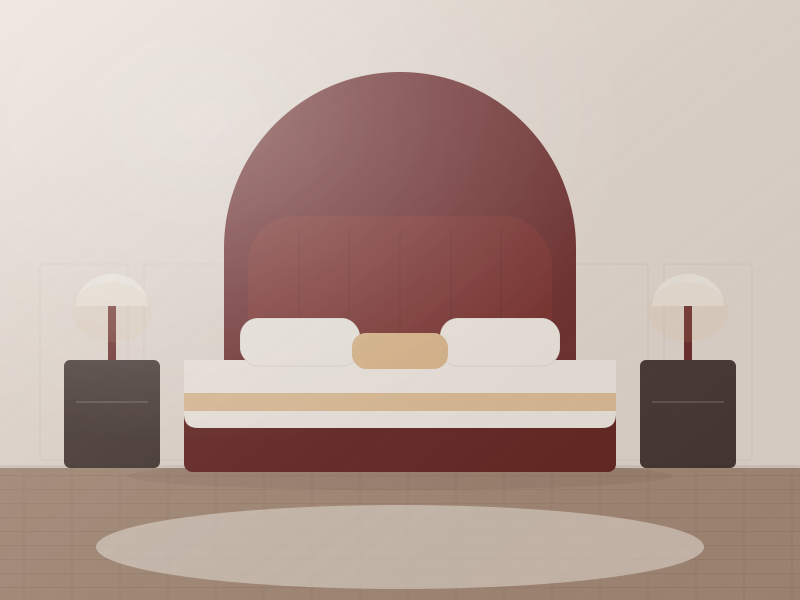
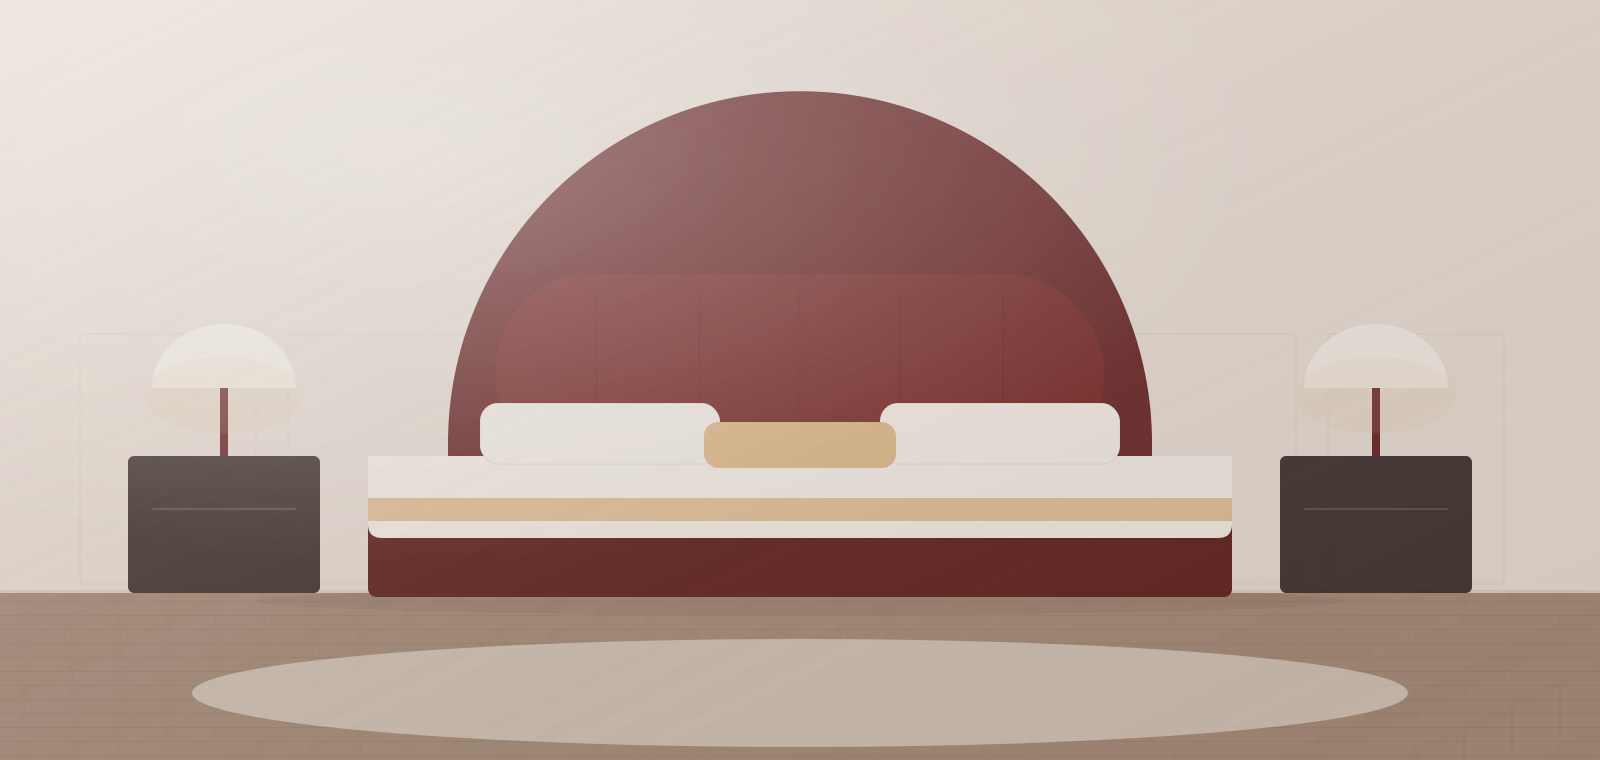
The headboard carries the room. In 2027 it runs wall to wall or at least 30–40 cm (12–16 in) beyond each side of the mattress to incorporate the bedside lights and shelving, and it rises to 120–140 cm (47–55 in) from the floor: tall enough to fill the frame from the doorway, low enough to leave the wall above for art or a plaster relief. Upholster it in a contract fabric of Martindale 50,000+ with a washable or wipeable finish, or use a wood or cane panel with an upholstered insert where heads actually rest. Behind the headboard, add a 20 mm (3/4 in) acoustic backing board so the party wall does not carry a headboard knock into the next room. The color direction favors deep, saturated tones against pale walls; see bedroom trends 2027.
#EFE6DA#B79A7A#6B2E2A#3E4A3E#1F24303. Bedside lighting and power
The nightstand lamp is disappearing from boutique rooms: it takes surface space, has a cord to knock and casts light where nobody reads. The 2027 solution is wall-mounted: a swing-arm reading light integrated into the headboard at 100–110 cm (39–43 in) above the floor, plus a small ambient sconce or backlit headboard edge at 2700K. Each side gets its own switch, a master-off for the room, and at least two USB-C ports and one universal outlet on a flush plate in the headboard, within reach of a lying guest.
- Reading light: 300–400 lumens, 2700K, CRI 90+, focusable, warm-dim if the budget allows.
- Ambient: cove or pendant at 100–150 lux (10–15 fc) on a dimmer, scene keypad at the door and bedside.
- Night path: a 2200K strip under the bed base or nightstand on a motion sensor, 5–10 lux, so guests find the bathroom without waking a partner.
Our lighting trends 2027 article covers warm-dim modules, plaster sconces and the rechargeable table lamps hotels are adopting for desks and terraces.
4. The desk debate and the flexible ledge
The full hotel desk is dying and the boutique room is where it died first. Most guests work from the bed or a chair for twenty minutes, not eight hours, and a 120 cm (47 in) desk with an executive chair eats a fifth of the floor. The 2027 answer is a flexible ledge: a wall-mounted shelf 35–45 cm (14–18 in) deep and 120–180 cm (47–71 in) long at 74–76 cm (29–30 in) height, running under the TV, doubling as luggage surface, minibar top and vanity. A light stool or armchair serves whoever wants to type; business-heavy properties keep one 60 cm (24 in) deep desk zone at one end with a task light and outlets.
5. Minibar, luggage and wardrobe dimensions
Storage is where compact rooms fail; plan it as one joinery wall by the entrance.
- Wardrobe: 100–120 cm (39–47 in) wide, 60 cm (24 in) deep internal, hanging rail at 170–180 cm (67–71 in) with a shelf above, 6–8 wooden hangers, a safe at eye level (35 × 40 × 20 cm laptop size), an iron and board, and a light that comes on when the door opens. Open wardrobes save doors and photograph better but need a curtain or panel to hide the ironing board.
- Luggage: a bench or rack 45–50 cm (18–20 in) high, 80–100 cm (31–39 in) long and 45 cm (18 in) deep, upholstered in a wipeable fabric or made of slatted wood, positioned inside the door so bags never go on the bed.
- Minibar zone: a 40–45 L compressor-free fridge (silent absorption or thermoelectric) in a ventilated cabinet 50–55 cm (20–22 in) wide, with a kettle or coffee machine on the ledge above, a tray, two cups and two glasses. Allow 5 cm (2 in) ventilation gaps.
- Hooks and surfaces: two heavy hooks behind the door, a shelf for a bag beside the bed, a tray on the ledge for keys and phone.
6. The bathroom: walk-in shower and vanity heights
The boutique bathroom of 2027 is a wet room in spirit: walk-in shower behind one fixed glass panel, wall-hung toilet, floating vanity and large-format tile with minimal grout. Tubs survive only in suites and resorts.
- Shower: 90 × 120 cm (36 × 48 in) minimum, 100 × 140 cm (39 × 55 in) comfortable, with a fixed glass screen of 80–100 cm (31–39 in) and a linear drain along the wall. Rain head at 210–220 cm (83–87 in) plus a hand shower on a slide bar, thermostatic mixer at 100–110 cm (39–43 in).
- Vanity: top at 85–90 cm (33–35 in), 50–55 cm (20–22 in) deep, 90–120 cm (35–47 in) wide for a single basin with usable counter each side, in solid-surface or sintered stone. A shelf or drawer, never an open void with pipes.
- Mirror and lighting: mirror 70–80 cm (28–31 in) wide and 90–100 cm (35–39 in) tall, bottom edge at 100 cm (39 in), with side lighting or a backlit perimeter at 2700–3000K, CRI 90+, IP44, and a demist pad.
- Finishes: 60 × 120 cm (24 × 48 in) porcelain or larger on walls, R10 or R11 anti-slip on the shower floor, epoxy grout in wet zones. See tile trends 2027 for formats and the tile calculator for quantities.
- Extract: at least 15 L/s (30 cfm) with a run-on timer; humidity sensor is better.
7. Acoustics: the review-score multiplier
Noise is the most common reason a beautiful room scores badly, and it cannot be fixed with a pillow menu. Target a party-wall rating of Rw 55 dB (STC 55) or better and a corridor door of Rw 35–40 dB (STC 35–40), solid-core, 45 mm (1 3/4 in) thick, with an automatic drop seal and perimeter gaskets. Bathrooms back onto bathrooms across party walls, never onto bed walls. Inside the room, soften reverberation with a rug of at least 200 × 300 cm (6 ft 7 in × 9 ft 10 in) under the bed, lined curtains to the floor, an upholstered headboard with acoustic backing, and fabric panels behind the TV. Choose a silent minibar and put the air conditioning fan unit above the bathroom or corridor, not the bed.
8. Hospitality-grade specifications and certifications
Every soft item has to pass a flammability test that depends on where the hotel is, and every hard item has to survive a housekeeping cart. Write these into the specification and demand certificates.
- Upholstery fabrics: Martindale 50,000+ cycles for seating and headboards, 30,000+ for decorative cushions; colorfastness to light grade 5+; fire performance to CAL 117 (US residential and light contract), BS 5852 Crib 5 (UK and much of the Middle East contract), or NFPA 260 / TB 133 where the local authority demands the full-scale seating test.
- Curtains and sheers: inherently FR polyester or FR-treated to NFPA 701 (US) or BS 5867 Part 2 Type B (UK).
- Mattresses: 16 CFR 1633 in the US, BS 7177 medium hazard in the UK, and a contract 5–7 year warranty.
- Case goods: HPL or 2 mm PVC edges on worktops and nightstands, moisture-resistant MDF or plywood carcasses, water-based lacquer to a hospitality abrasion test, and metal-to-metal fixings so a wardrobe survives being moved.
- Lighting: UL or ETL listed for North America, CE and UKCA for Europe and the UK; hospitality warranties of 3–5 years on drivers.
- Carpet and rugs: contract-grade with a fire classification (ASTM E648 Class I or EN 13501 Cfl-s1) and a stain-resistant treatment.
Durable finishes are covered in our trending materials guide.
9. FF&E budget per key
The figures below are 2027 FF&E budgets per guest room (per key), covering loose furniture, fixed joinery, lighting, soft furnishings, mattress and bedding, artwork and accessories, and bathroom accessories, excluding construction, plumbing fittings, TVs and operating supplies. Ranges reflect market and finish level; direct factory procurement typically sits at the lower end of each band.
| Category | 3-star / select-service | 4-star / upscale boutique | Boutique 5-star / luxury |
|---|---|---|---|
| Bed, base, mattress, headboard | $1,200–1,800 | $2,500–4,000 | $5,000–9,000 |
| Case goods (wardrobe, ledge/desk, nightstands, luggage bench, minibar cabinet) | $1,500–2,500 | $3,500–6,000 | $8,000–15,000 |
| Seating (chair or sofa, stool) | $400–700 | $900–1,800 | $2,500–5,000 |
| Lighting (all fixtures, controls) | $500–900 | $1,200–2,500 | $3,000–6,000 |
| Window treatments | $400–700 | $900–1,600 | $2,000–4,000 |
| Carpet or rug, flooring finish | $500–900 | $1,000–2,000 | $2,500–5,000 |
| Art, mirrors, accessories | $300–500 | $800–1,500 | $2,000–5,000 |
| Bedding and bath linen (3 par) | $400–600 | $700–1,200 | $1,500–2,500 |
| Total per key | $5,200–8,600 | $11,500–20,600 | $26,500–51,500 |
Add 8–12 percent for freight and duty on imported goods, 5–8 percent for installation, and 5 percent attic stock for chairs, lamps and fabric so damaged pieces can be matched in year three.
10. Procurement timeline and the model room
From approved design to installed rooms, a realistic FF&E program runs 16–24 weeks, and the model room keeps it honest. Build one complete guest room, including bathroom, at least twelve weeks before the main delivery and live in it: make the bed, shower, charge a phone, run a housekeeping turn with a stopwatch. Every change costs ten times less there than in 80 rooms.
- Weeks 0–3: FF&E specification and schedule, tender to two or three suppliers, quotes on FOB terms.
- Weeks 3–5: award, deposit (typically 30 percent), shop drawings, fabric and finish samples approved in writing.
- Weeks 5–9: model room pieces produced and air-freighted or shipped early; model room installed and snagged.
- Weeks 9–15: main production, 45–60 days for case goods and upholstery, with a third-party inspection before packing.
- Weeks 15–20: sea freight 30–40 days to Europe, the US East Coast or the Gulf, balance paid against shipping documents.
- Weeks 20–24: customs clearance, delivery to site, floor-by-floor installation, punch list.
Working with a Chinese FF&E supplier
Most hotel case goods, headboards and lighting sold worldwide are made in Guangdong, and the process rewards precision. Send a written specification with drawings, finish samples and certification requirements; agree FOB port pricing (Shenzhen or Guangzhou) so freight is quoted separately; and insist on a packing specification: five-layer cartons, corner protectors, foam-wrapped upholstery, crated stone and room-by-room labeling so pallets go straight to the right floor. An independent pre-shipment inspection with photographs of every line item is the best money spent on the project. Installation is usually by a local team working from the supplier's drawings. For MOQs, deposit terms and inspection checklists, read the hotel FF&E sourcing guide and how to source furniture from China.
If you are planning a property and want the room resolved before tender, our Hospitality Concept service delivers a guest-room layout, FF&E schedule and model-room specification; the sourcing desk then takes that schedule to factories, manages sampling and inspection and consolidates the shipment.
Free toolTile CalculatorWork out tiles, boxes, grout and adhesive with the right wastage.Shop & source the look
Buy it today — or have it made
Retail links are affiliate links: we may earn a commission at no extra cost to you (disclosure). “Get it made” sends the item to our sourcing desk for factory quotes in custom sizes and finishes.
Frequently asked questions
What is the standard size of a boutique hotel room?
A comfortable boutique standard room in 2027 is 28–32 m² (300–345 sq ft) including the bathroom, with a clear internal width of 3.9–4.2 m (12 ft 10 in–13 ft 9 in) so a king bed fits with nightstands and a walkway at the foot. Compact urban rooms go down to 18–22 m².
How much does hotel FF&E cost per room?
In 2027, furniture, fixtures and equipment per guest room run about $5,200–8,600 for a 3-star property, $11,500–20,600 for a 4-star boutique and $26,500–51,500 for boutique 5-star, excluding construction, TVs and freight. Add 8–12 percent for shipping and duty and 5 percent attic stock.
How high should a hotel headboard be?
Boutique headboards in 2027 run 120–140 cm (47–55 in) from the floor and extend wall to wall or at least 30–40 cm (12–16 in) past each side of the mattress, so they can integrate reading lights, shelves and USB-C outlets while filling the photograph from the door.
How long does hotel FF&E procurement take?
Allow 16–24 weeks from approved specification to installed rooms: about three weeks for tender and award, four to six for shop drawings and a model room, 45–60 days for main production and inspection, 30–40 days sea freight, then two to four weeks for clearance and installation.
Some links may be affiliate links. Regulations and specifications change — always confirm with suppliers and qualified professionals.