Bathroom Trends 2027: The Spa at Home
Freestanding tubs, arched niches, checkerboard floors and sculptural basins — how bathrooms are borrowing from boutique hotels.
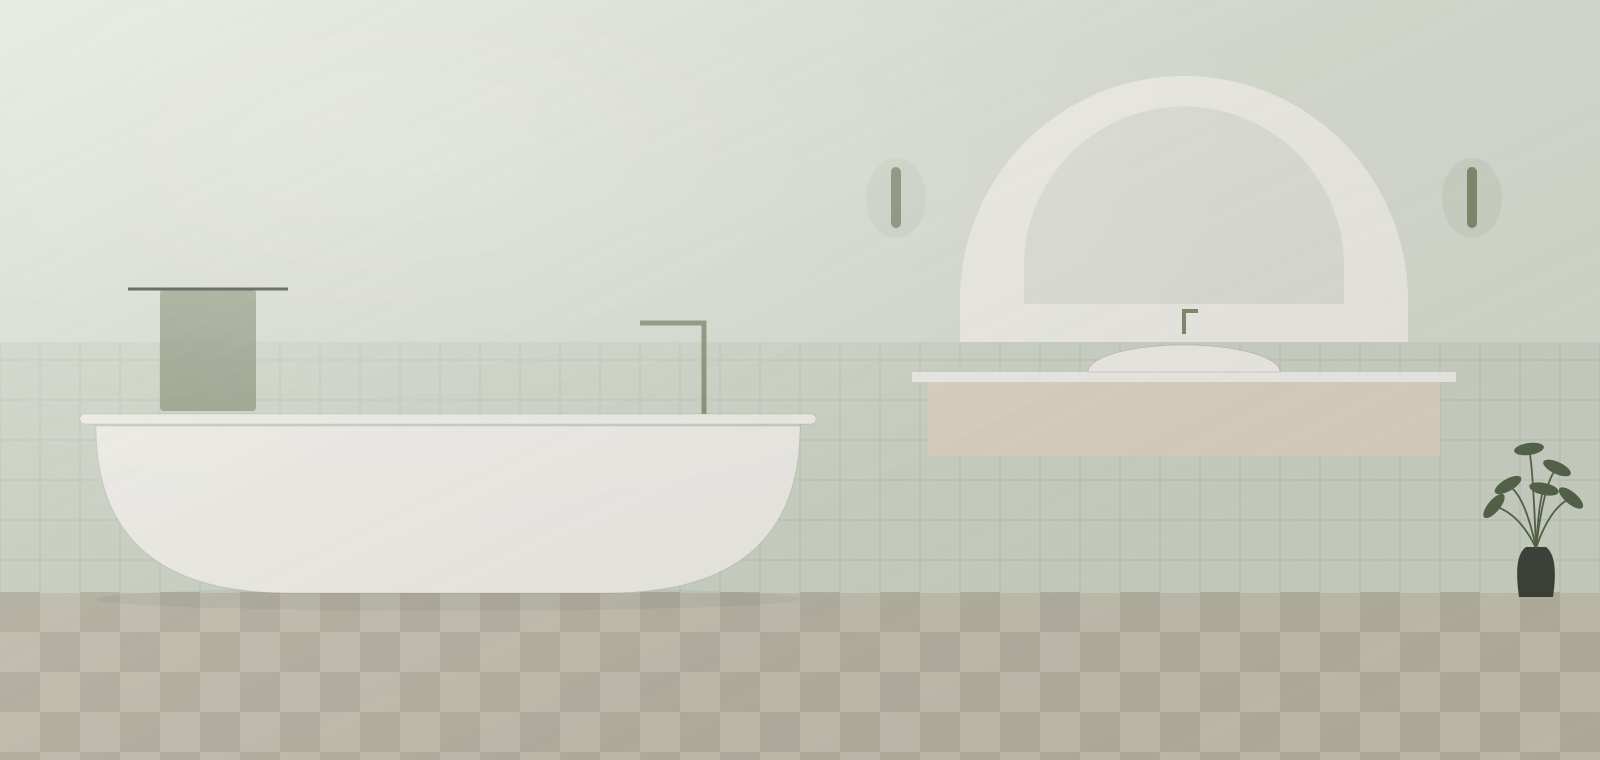
Key takeaways
- Bathrooms are designed like spas: fewer, better, more sensory pieces.
- Arches and niches add architecture without clutter.
- Checkerboard floors bring pattern while walls stay calm.
- Vanities become furniture — fluted, stone-topped, freestanding.
The bathroom is where the "hotel-at-home" idea is most visible. Clients want calm, sensory spaces with the finish quality of a boutique spa — and they're willing to invest in fewer, better pieces. Here are the six directions shaping bathrooms in 2027, with the clearances, specifications and supplier questions that turn a mood board into a room that works.
Bathrooms are unforgiving. Water, steam and daily cleaning expose every weak detail, and fixing a failed waterproofing layer means tearing out finished tile. So while the looks below are about softness and warmth, each section also covers the technical decisions — drainage, slip resistance, electrical zones and finish durability — that should be made before anyone chooses a tap.
#F2EDE4#D9CDBB#A7AE93#8C7A68#B08A571. Freestanding tubs, softer shapes
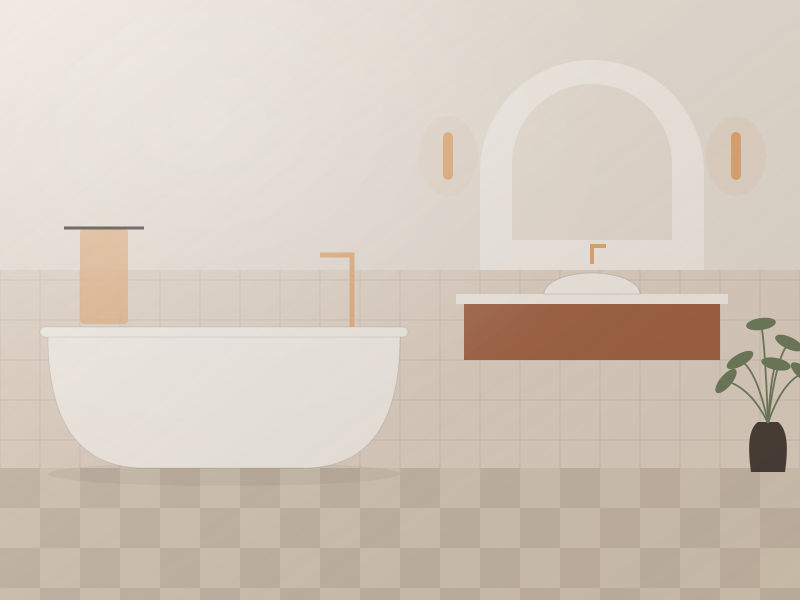
Oval and pebble-shaped tubs in solid-surface or stone resin remain the centerpiece of larger bathrooms. Matte finishes feel warmer and more contemporary than gloss.
Planning it: common freestanding tub lengths run from about 59 in / 150 cm to 67 in / 170 cm. Allow at least 6 in / 15 cm around the tub for cleaning, and more — ideally 12 in / 30 cm or above — if it sits away from walls as a sculptural piece. Plan the floor-mounted or wall-mounted filler position before the floor is laid, and confirm the floor structure can carry the filled weight, which is substantial for stone resin and cast models.
What to ask a supplier: material (acrylic, solid surface, stone resin or cast iron), empty and filled weight, overflow and waste type, finish repairability, and whether the waste is accessible after installation. Pitfall: a large tub squeezed into a small room makes the space feel cramped and hard to clean. If you cannot achieve the clearances, a generous walk-in shower is the better luxury.
2. Arches and niches
Arched shower openings, arched mirrors and recessed niches (for bottles, candles or a single vase) bring architecture into small rooms without adding clutter.
Getting the details right: plan niches on internal, non-plumbed walls, and size them to the tile module so you avoid thin slivers of cut tile. In a standard stud wall, the usable niche depth is about 3 1/2 in / 90 mm. Slope the niche base slightly toward the shower so water drains out, and waterproof it as carefully as the floor — corners are where leaks begin. A horizontal niche at about 42–48 in / 107–122 cm above the floor suits bottles; a second, lower niche can serve as a foot ledge.
Pitfall: arches need clean, consistent curves. Use a pre-formed arch former or a template rather than freehand plaster, and agree on how the tile or microcement will turn the curve before work starts.
3. Checkerboard and pattern floors
Two-tone checkerboards in stone or porcelain — often in muted combinations such as sage and cream or taupe and chalk — add character underfoot while walls stay calm.
How to use it: larger checks of about 12 in / 30 cm read as classic; smaller checks of 4–6 in / 10–15 cm feel more playful and suit small rooms. Lay the pattern on the diagonal to make a narrow room feel wider. Keep the contrast gentle — two tones a few shades apart — if you want calm rather than drama.
Slip resistance: this matters more than the pattern. In the US, a wet dynamic coefficient of friction (DCOF) of at least 0.42 under ANSI A137.1 is the usual benchmark for level interior floors that will get wet; in Europe and the UK, specifiers often reference R ratings (R10 or above for bathroom floors) or pendulum test values. Honed or textured finishes perform better than polished. Pitfall: mixing a natural stone and a porcelain in one checkerboard can lead to different thicknesses and wear rates. Use one material in two colors where possible.
4. Sculptural basins and vanities
Stone vessel basins, fluted vanity fronts, pedestal washstands and floating stone shelves. The vanity is increasingly treated as a piece of furniture.
Key dimensions: finished vanity height is usually 32–36 in / 81–91 cm; with a vessel basin, lower the counter so the rim sits at a comfortable height. Allow at least 21 in / 53 cm of clear space in front of the vanity, with 30 in / 76 cm being more comfortable. A single basin needs roughly 24–30 in / 60–76 cm of counter width; a double vanity is more usable at 60 in / 150 cm or more, with around 30 in / 76 cm between basin centers.
What to specify: moisture-resistant carcasses (marine plywood or moisture-resistant board, never standard particleboard), sealed edges, and a stone or solid-surface top with an integrated or undermounted basin for easy cleaning. For vessel basins, match the tap to the basin height — a wall-mounted or tall deck tap — and check the spout reaches the center of the bowl. Pitfall: fluted timber fronts near a basin get splashed daily. Specify a hard, water-resistant lacquer or oil finish and keep fluting shallow.
5. Warm metals and soft light
Brushed brass, bronze and nickel taps; wall sconces either side of the mirror rather than a single overhead light; dimmable warm-white LEDs in niches.
Lighting the mirror: sconces on either side of the mirror at roughly face height — about 60–66 in / 150–170 cm above the floor — light the face evenly without shadows. Choose 2700–3000K with CRI 90+ so skin tones look natural. Add a dimmable ambient layer and, for night use, a low-level light at the floor or in the toe kick. See our guide to layering lighting for recommended light levels.
Safety first: fixtures must be rated for their location. In the UK and much of Europe, bathrooms are divided into zones around the bath and shower, with minimum IP ratings for each (commonly IPX7 in zone 0, IP65 in zone 1 and IP44 in zone 2). In North America, fixtures near showers and tubs must be damp- or wet-location listed. Pitfall: living brass finishes tarnish faster in steamy bathrooms. If the client wants consistency, specify PVD-coated brass instead.
6. Wet-room simplicity
Level-access showers with linear drains, microcement or large-format tiles and frameless glass make small bathrooms feel generous — and are ideal for accessible design.
Building it properly: a wet room depends on three things: a continuous waterproof membrane (tanking) over the floor and up the walls, a correct fall to the drain — around 1:50 to 1:60, or roughly 1/4 in per foot / 2% — and a drain sized for the shower's flow rate. Linear drains let you slope the floor in one plane, which suits large-format tiles. A minimum shower area of about 36 x 36 in / 90 x 90 cm is workable; 36 x 48 in / 90 x 120 cm or larger feels generous. A fixed glass screen of 36 in / 90 cm or wider usually contains splashes without a door.
For accessibility: install blocking in the walls for future grab bars, specify a fold-down seat or bench, and position controls so they can be reached from outside the spray. Pitfall: microcement in showers must be applied by an experienced installer over a stable, fully tanked substrate; hairline cracks from a moving floor will let water through. Our trending materials guide explains microcement in more detail.
Ventilation and heating: every spa-style bathroom needs strong, quiet extraction sized for the room volume and ideally linked to the light or a humidity sensor, so steam clears before it damages plaster, timber and brass finishes. Underfloor heating makes stone and porcelain floors comfortable barefoot and helps wet floors dry faster; if you plan microcement over it, commission and run the heating before the finish is applied.
For hospitality projects
Prioritize cleanability and durability: resin or solid-surface tubs, sealed stone, porcelain with through-body color, and brassware with published finish warranties. Always check local water-efficiency and electrical-zone rules.
- Specify for housekeeping: wall-hung WCs and vanities make floor cleaning faster; large-format tiles mean fewer grout lines; avoid deep textures that trap soap residue.
- Standardize: keep brassware, drains and lighting consistent across room types so spare parts are interchangeable.
- Mock up first: build one complete sample bathroom to test drainage, lighting and finishes before approving the full order.
- Document it: collect finish warranties, cleaning instructions and spare-part lists for the operations team.
Our hotel FF&E sourcing guide covers mock-ups, inspections and ordering at scale. For the wider context, see our 2027 trends overview, or book our online design service for a bathroom layout.
Bathroom planning checklist
- Fix the drainage and waterproofing plan before choosing finishes.
- Confirm clearances: about 15 in / 38 cm minimum from a WC centerline to a side wall (18 in / 45 cm is more comfortable), and 21–30 in / 53–76 cm clear in front of fixtures.
- Choose one warm metal and use it for taps, showers, accessories and lighting.
- Check slip-resistance ratings for every floor tile, including shower floors.
- Specify IP-rated or wet-listed lighting and plan mirror lighting at face height.
- Always check local building and plumbing codes, which take precedence over any rule of thumb.
Shop & source the look
Buy it today — or have it made
Retail links are affiliate links: we may earn a commission at no extra cost to you (disclosure). “Get it made” sends the item to our sourcing desk for factory quotes in custom sizes and finishes.
Frequently asked questions
What are the main bathroom trends for 2027?
Softly shaped freestanding tubs, arches and niches, checkerboard floors, sculptural furniture-like vanities, warm metal finishes with layered lighting, and level-access wet rooms.
How much space do I need around a freestanding bath?
Allow at least 6 in (15 cm) around the tub for cleaning, and ideally 12 in (30 cm) or more if it stands away from the walls as a feature.
What slip rating do bathroom floor tiles need?
In the US, a wet DCOF of at least 0.42 under ANSI A137.1 is the usual benchmark; in the UK and Europe, R10 or higher or a suitable pendulum test value is commonly specified.
Where should bathroom mirror lights go?
Place sconces on each side of the mirror at roughly face height, about 60–66 in (150–170 cm) from the floor, using warm-white CRI 90+ lamps rated for the bathroom zone.
Some links may be affiliate links. Regulations and specifications change — always confirm with suppliers and qualified professionals.