Kitchen Trends 2027: Plaster Hoods, Fluted Islands and Unlacquered Brass
The kitchen is becoming the most furnished room in the house. Here's what designers are specifying for the year ahead.
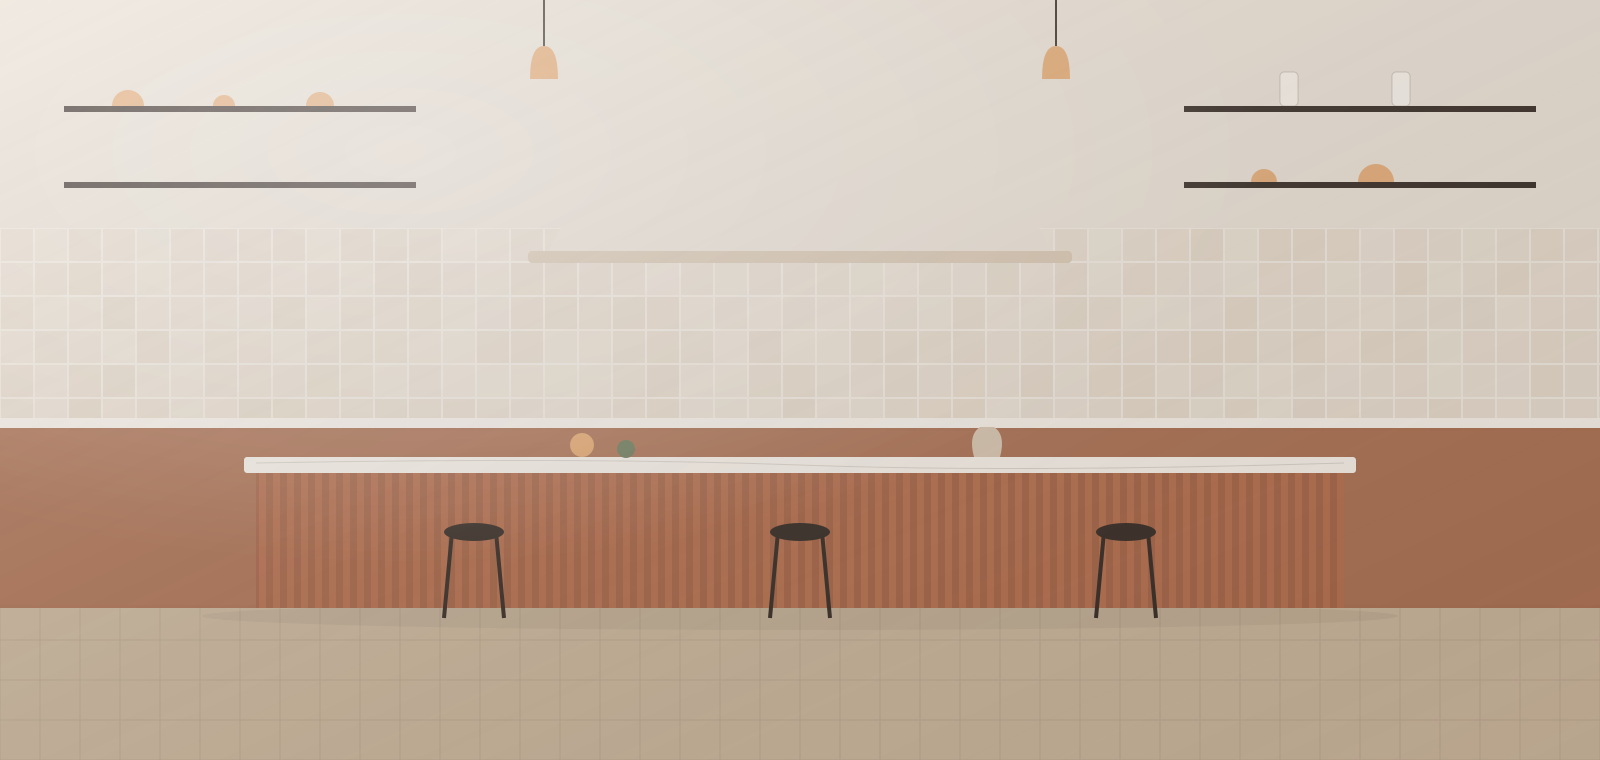
Key takeaways
- Plaster hoods and furniture-like islands make kitchens feel like living spaces.
- Natural stone with visible veining becomes the kitchen's 'artwork'.
- Living finishes — unlacquered brass, aged bronze — replace chrome.
- Lighting moves from ceiling grids to layered pendants and lamps.
Kitchens used to be designed like appliances. The 2027 kitchen is designed like a living room: warmer materials, furniture-like cabinetry and lighting that makes you want to stay after dinner. Below are the seven directions shaping kitchen design this year, with the dimensions, specifications and supplier questions you need to build them properly.
The common thread is that the kitchen is no longer hidden or purely functional. In open-plan homes it is visible from the sofa, and in hospitality it is increasingly part of the show. That raises the bar on finishes, but it also means the fundamentals — workflow, clearances, ventilation and storage — matter more than ever, because a beautiful kitchen that is awkward to cook in will not stay beautiful for long.
1. The plaster range hood
Sculpted plaster or limewash hoods are replacing stainless-steel canopies. They disappear into the wall color and give the cooking zone the presence of a fireplace. Specify a steel insert and a hood liner sized for your cooktop; the plaster shell is purely decorative.
How to get it right: the insert does the ventilation work, so size it first. As a rule of thumb, the capture area should be at least as wide as the cooktop and ideally about 3 in / 75 mm wider on each side. Mount it at the height the manufacturer specifies, typically around 26–36 in / 65–90 cm above the cooking surface. Ducted extraction to outside performs far better than recirculating units; for powerful ducted systems, check whether local codes require make-up air.
What to specify: a timber or steel stud frame, cement board or plasterboard, then a lime or mineral plaster finish sealed for grease resistance around the lower edge. Tapered, curved and straight-sided box forms all work; tapered shapes suit traditional rooms, while crisp boxes suit minimal ones. Pitfall: an unsealed plaster edge near the cooktop stains quickly. Ask the plasterer for a washable sealer or a slim metal trim at the base.
2. Islands that look like furniture
Fluted or reeded fronts, legs instead of plinths, and contrasting timber tops turn the island into a centerpiece. Walnut, smoked oak and painted finishes in olive or cocoa are especially popular.
Key dimensions: standard counter height is about 36 in / 91 cm. Allow at least 42 in / 107 cm of clearance between the island and the perimeter run for a one-cook kitchen, and 48 in / 122 cm where two people cook. For seating, plan roughly 24 in / 60 cm of width per stool and a 12 in / 30 cm overhang for knee space; counter stools need a seat height of around 24–26 in / 60–66 cm.
What to specify: if you want the furniture look, raise the island on turned or square legs with a recessed back panel, or set it on a shallow shadow-gap plinth. Fluted fronts can be solid timber or lacquered MDF — solid wood survives knocks better at corners. A timber top on the seating end, with stone on the working side, reads as crafted and softens the whole kitchen. Pitfall: a leg-supported island still needs to carry stone and appliances. Confirm the frame is designed for the load and that plumbing and power can be routed without visible pipes.
3. Stone with movement
Worktops and full-height splashbacks in bold-veined marble, quartzite or honed limestone. Book-matched slabs behind the range are the kitchen equivalent of statement art. For heavy-use areas, many designers pair a natural stone splashback with a more resilient worktop.
Choosing the right stone: marble and limestone are calcium-based and etch when they meet acids such as lemon, vinegar and wine; honed finishes disguise etching better than polished ones. Quartzite is much harder and more acid-resistant, though some stones sold as quartzite are actually softer dolomitic marbles — ask for the stone's petrographic classification or perform a scratch and acid test on an offcut. Engineered and sintered surfaces offer consistent pattern and low maintenance.
Specification notes: a typical worktop thickness is 3/4 in / 20 mm or 1 1/4 in / 30 mm. For book-matching, you must reserve consecutive slabs from the same block and approve the layout on a slab template before cutting. Specify the edge profile — eased, bullnose or mitered — early, because thick-looking mitered edges need extra material. Pitfall: a full-height stone splashback with sockets cut into it loses its drama. Plan power into the island or a pop-up unit instead.
4. Zellige and handmade tiles
Uneven glazes and slightly irregular edges catch the light beautifully. Machine-made "zellige-look" tiles offer the effect at lower cost and with more consistent sizing.
How to use them: small square or rectangular tiles, laid in a straight stack or brick bond, show off the glaze variation best. Keep grout joints tight — handmade zellige is commonly laid with joints of about 1/16 in / 1–2 mm — and choose a grout close to the tile color so the surface reads as one shimmering field. Run tiles to the ceiling or up to a shelf line rather than stopping at an arbitrary height.
What to ask a supplier: the size tolerance, the expected color variation within a batch, whether the glaze is suitable for wet and greasy areas, and the recommended sealer. Order 10–15% overage for handmade tiles to allow for sorting and breakage. Pitfall: handmade tiles are not suitable for every location. Behind a gas range, check the tile and adhesive can handle the heat, and avoid unglazed terracotta where it will be splashed with oil.
5. Unlacquered brass and aged bronze
Taps, rails and cabinet hardware in living finishes that patinate with use. They soften the room and pair with every warm palette.
Living versus stable finishes: unlacquered brass darkens and develops a mottled patina, especially where hands touch it; it can be polished back if you prefer. Lacquered and PVD-coated finishes hold their color much longer and suit clients who want consistency. Decide which the client wants before ordering, because the two cannot be mixed successfully side by side.
What to specify: order taps, hardware and lighting finishes together and compare physical samples under the kitchen's lighting — "brushed brass" varies widely between suppliers. For taps, confirm the brass body is suitable for drinking water in your market. Pitfall: mixing one supplier's brass with another's bronze and a third's gold creates a patchwork. Limit a kitchen to one warm metal plus, at most, one neutral such as nickel or black.
6. Open shelving, edited
Instead of walls of upper cabinets: one or two solid-wood shelves displaying ceramics and glass, with closed storage hidden in a full-height pantry wall.
Key dimensions: open shelves are typically 10–12 in / 25–30 cm deep, mounted with the lowest shelf around 18–20 in / 45–50 cm above the counter. Solid timber of about 1 1/2–2 in / 40–50 mm thickness looks substantial and resists sagging; spans longer than about 36 in / 90 cm need an intermediate support or a concealed steel bracket fixed into studs or masonry. A full-height pantry wall of 24 in / 60 cm deep cabinets can replace most lost upper storage and hide small appliances.
Pitfall: open shelves near the cooktop collect grease within weeks. Keep them away from the hood, style them with items used daily so they are washed regularly, and resist filling every inch.
7. Layered, warm lighting
Paper, glass or fabric pendants over the island, picture lights above shelving, LED strips under shelves, and a table lamp on the counter — yes, a table lamp in the kitchen.
How to plan it: start with task light on the worktops — under-cabinet or under-shelf LED strips aimed at the front half of the counter — then ambient light from downlights or a ceiling fixture, then the decorative layer of pendants and lamps. Hang island pendants with the bottom about 30–36 in / 75–90 cm above the counter, and space them so each is roughly centered on its own section of the island. Choose 2700–3000K with CRI 90+ so food and timber look natural, and put each layer on its own dimmer. For lux levels and more detail, see our guide to layering lighting.
Pitfall: recessed downlights placed behind the cook's head throw shadows onto the worktop. Position them over the front edge of the counter instead.
Planning checklist
- Choose the hero first: decide on the one statement material — stone, hood or island — then keep the rest quieter.
- Plan the work zones: keep the sink, cooktop and refrigerator within easy reach of each other without placing a walkway through the middle.
- Coordinate metals: specify hardware, tap and lighting finishes together to avoid mismatched tones.
- Test stone samples: put lemon juice, red wine and oil on an offcut for a few hours before committing to a porous finish.
- Protect timber: oil or hard-wax finishes are repairable; lacquered finishes resist water better but are harder to spot-repair.
- Keep the palette connected: in open-plan homes, pick kitchen colors that relate to the living area. Our 2027 color palettes include kitchen-friendly schemes such as Butter & Sage.
For the wider picture of the year's directions, including warm minimalism and characterful stone, see our 2027 trends overview. If you are sourcing cabinetry, stone or hardware directly from manufacturers, our sourcing desk can collect comparable factory quotes against your drawings.
Free toolTile CalculatorWork out tiles, boxes, grout and adhesive with the right wastage.Shop & source the look
Buy it today — or have it made
Retail links are affiliate links: we may earn a commission at no extra cost to you (disclosure). “Get it made” sends the item to our sourcing desk for factory quotes in custom sizes and finishes.
Frequently asked questions
What are the biggest kitchen trends for 2027?
Plaster range hoods, furniture-like islands with fluted fronts, bold-veined stone, handmade and zellige tiles, unlacquered brass, edited open shelving and layered warm lighting.
How much space do I need around a kitchen island?
Allow at least 42 in (107 cm) between the island and the perimeter cabinets for one cook, and 48 in (122 cm) where two people cook regularly.
Is marble a good choice for kitchen worktops?
Marble is beautiful but etches on contact with acids and can stain. Choose a honed finish, seal it, and accept patina — or use quartzite or an engineered surface for heavy-use areas.
How high should pendants hang over a kitchen island?
Hang the bottom of the pendants roughly 30–36 in (75–90 cm) above the counter, adjusting for ceiling height and sightlines across the room.
Some links may be affiliate links. Regulations and specifications change — always confirm with suppliers and qualified professionals.